Granny Flats of Melbourne
Custom-Designed Granny Flats. Fixed Price. No Planning Permit.
Seamless Process
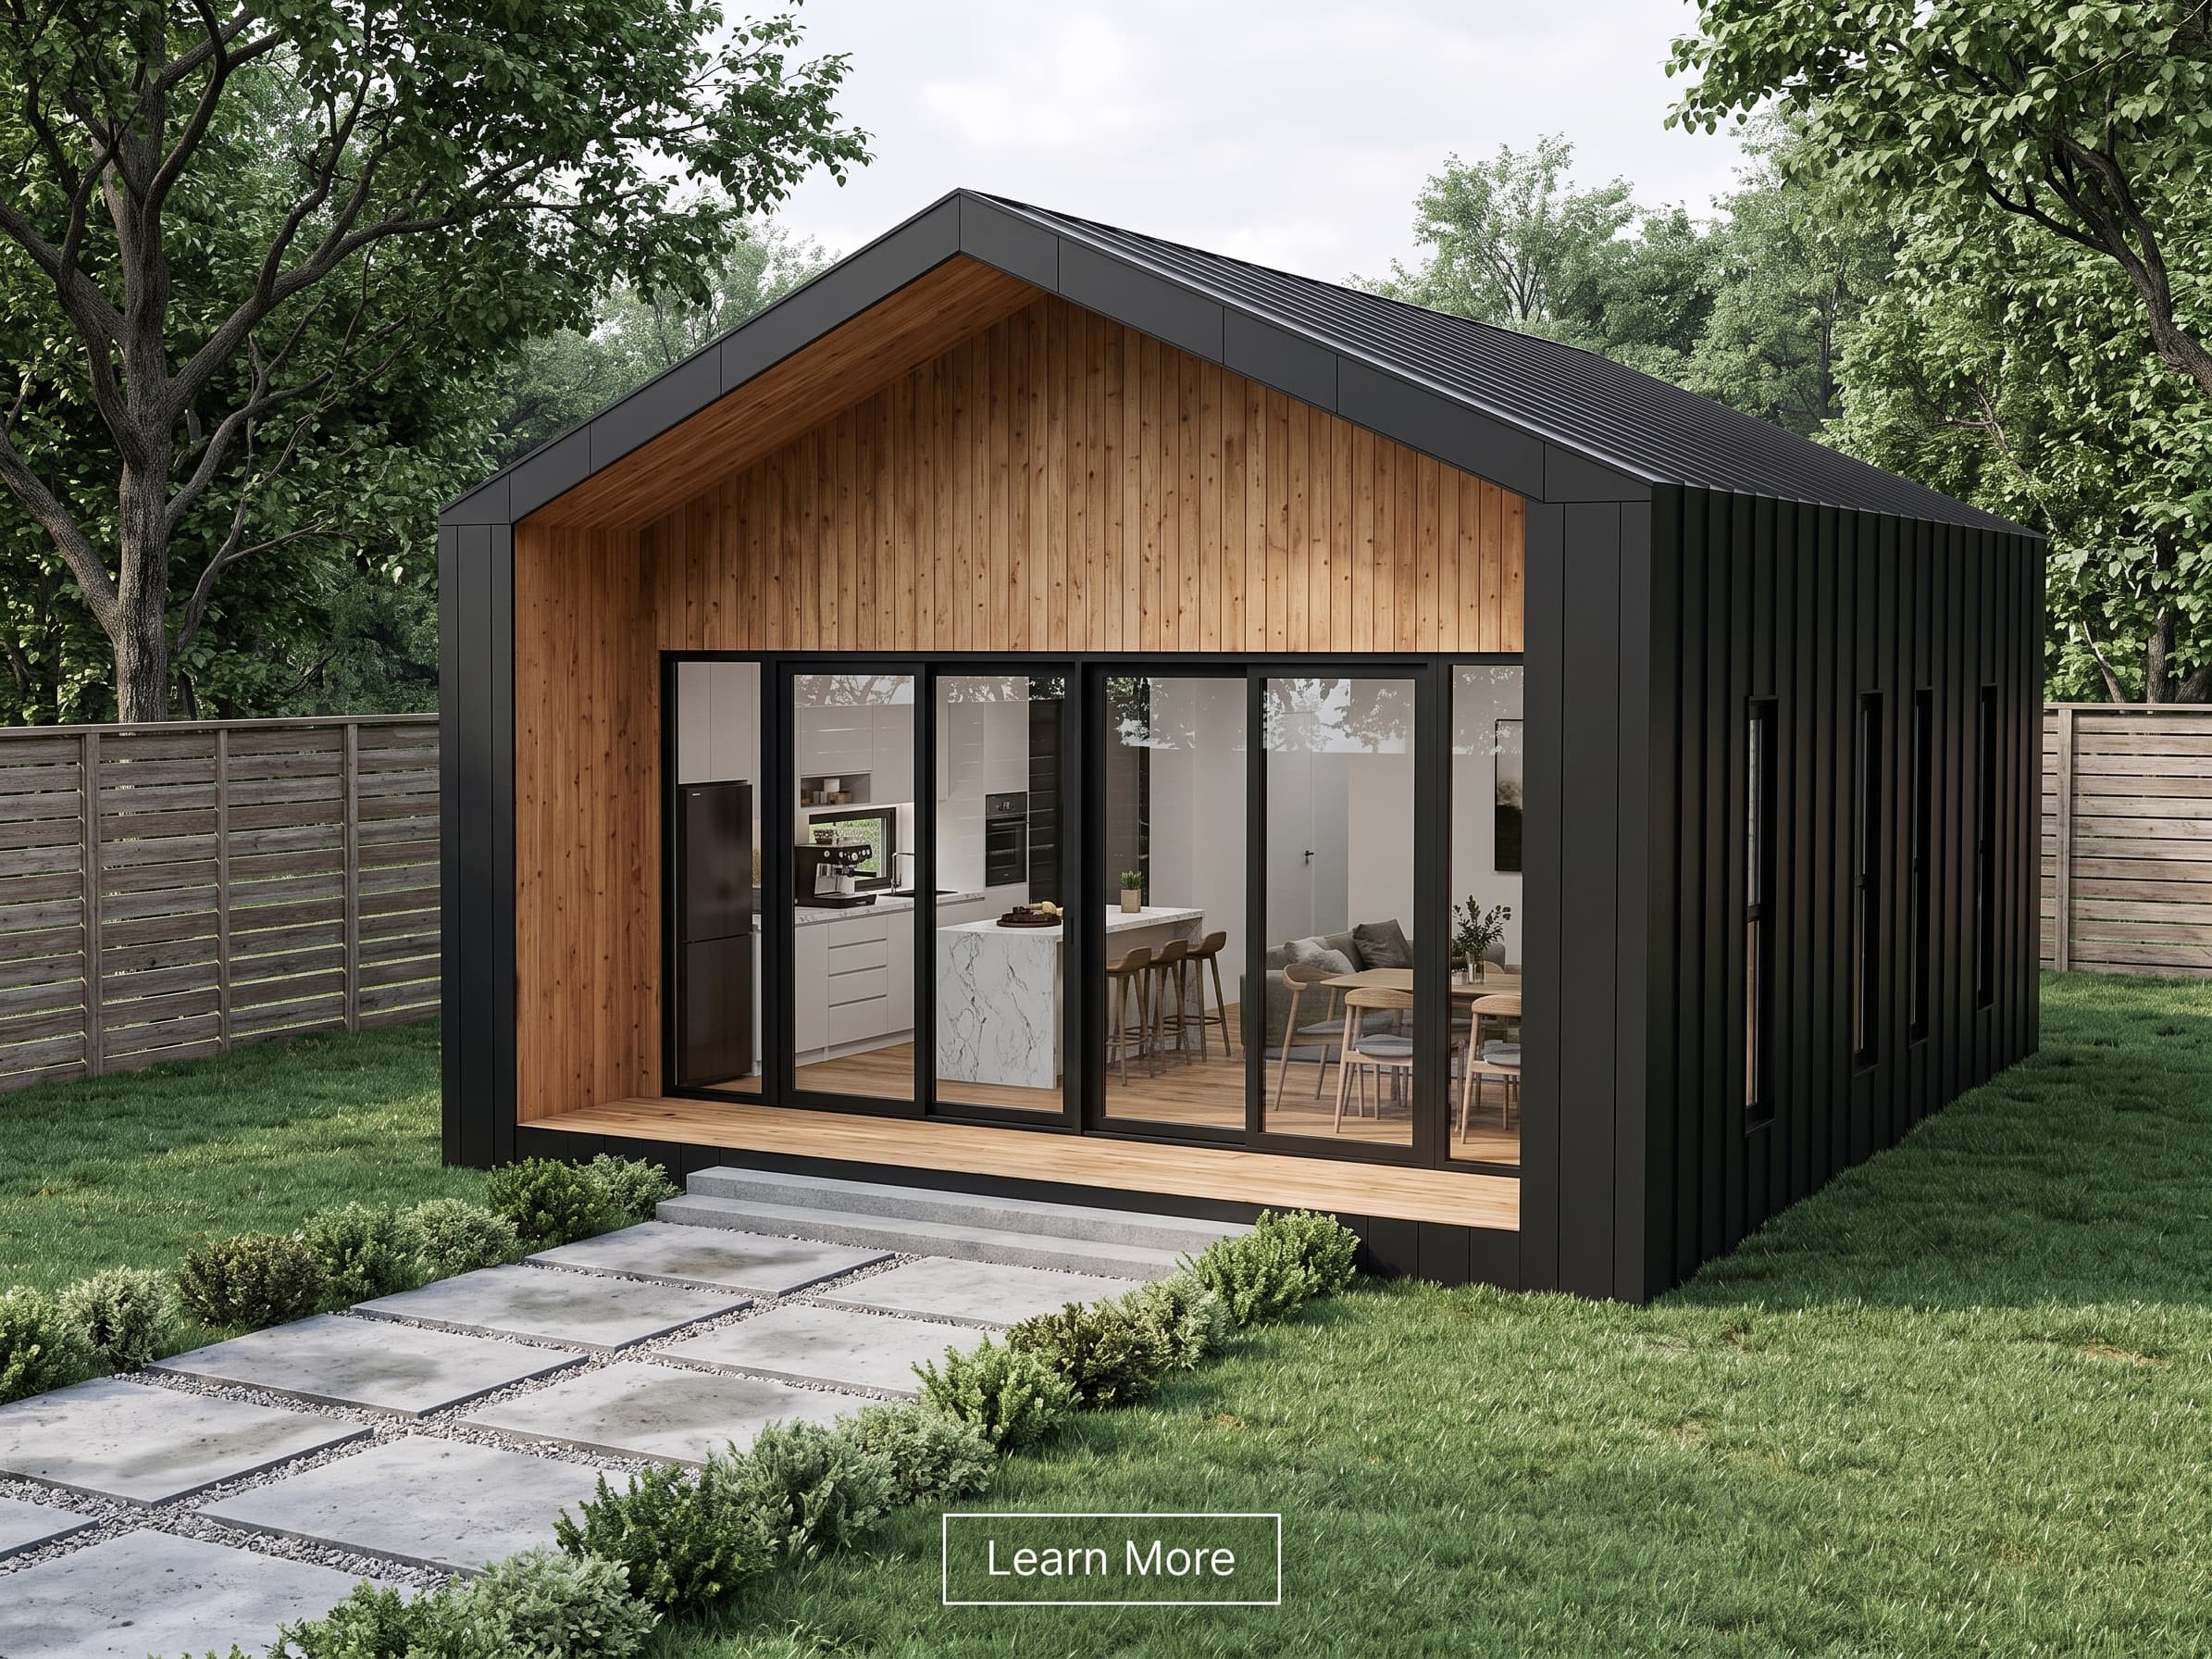
We design your home around your block and your brief, and take care of the surveys, feasibility and permits that come before the build.
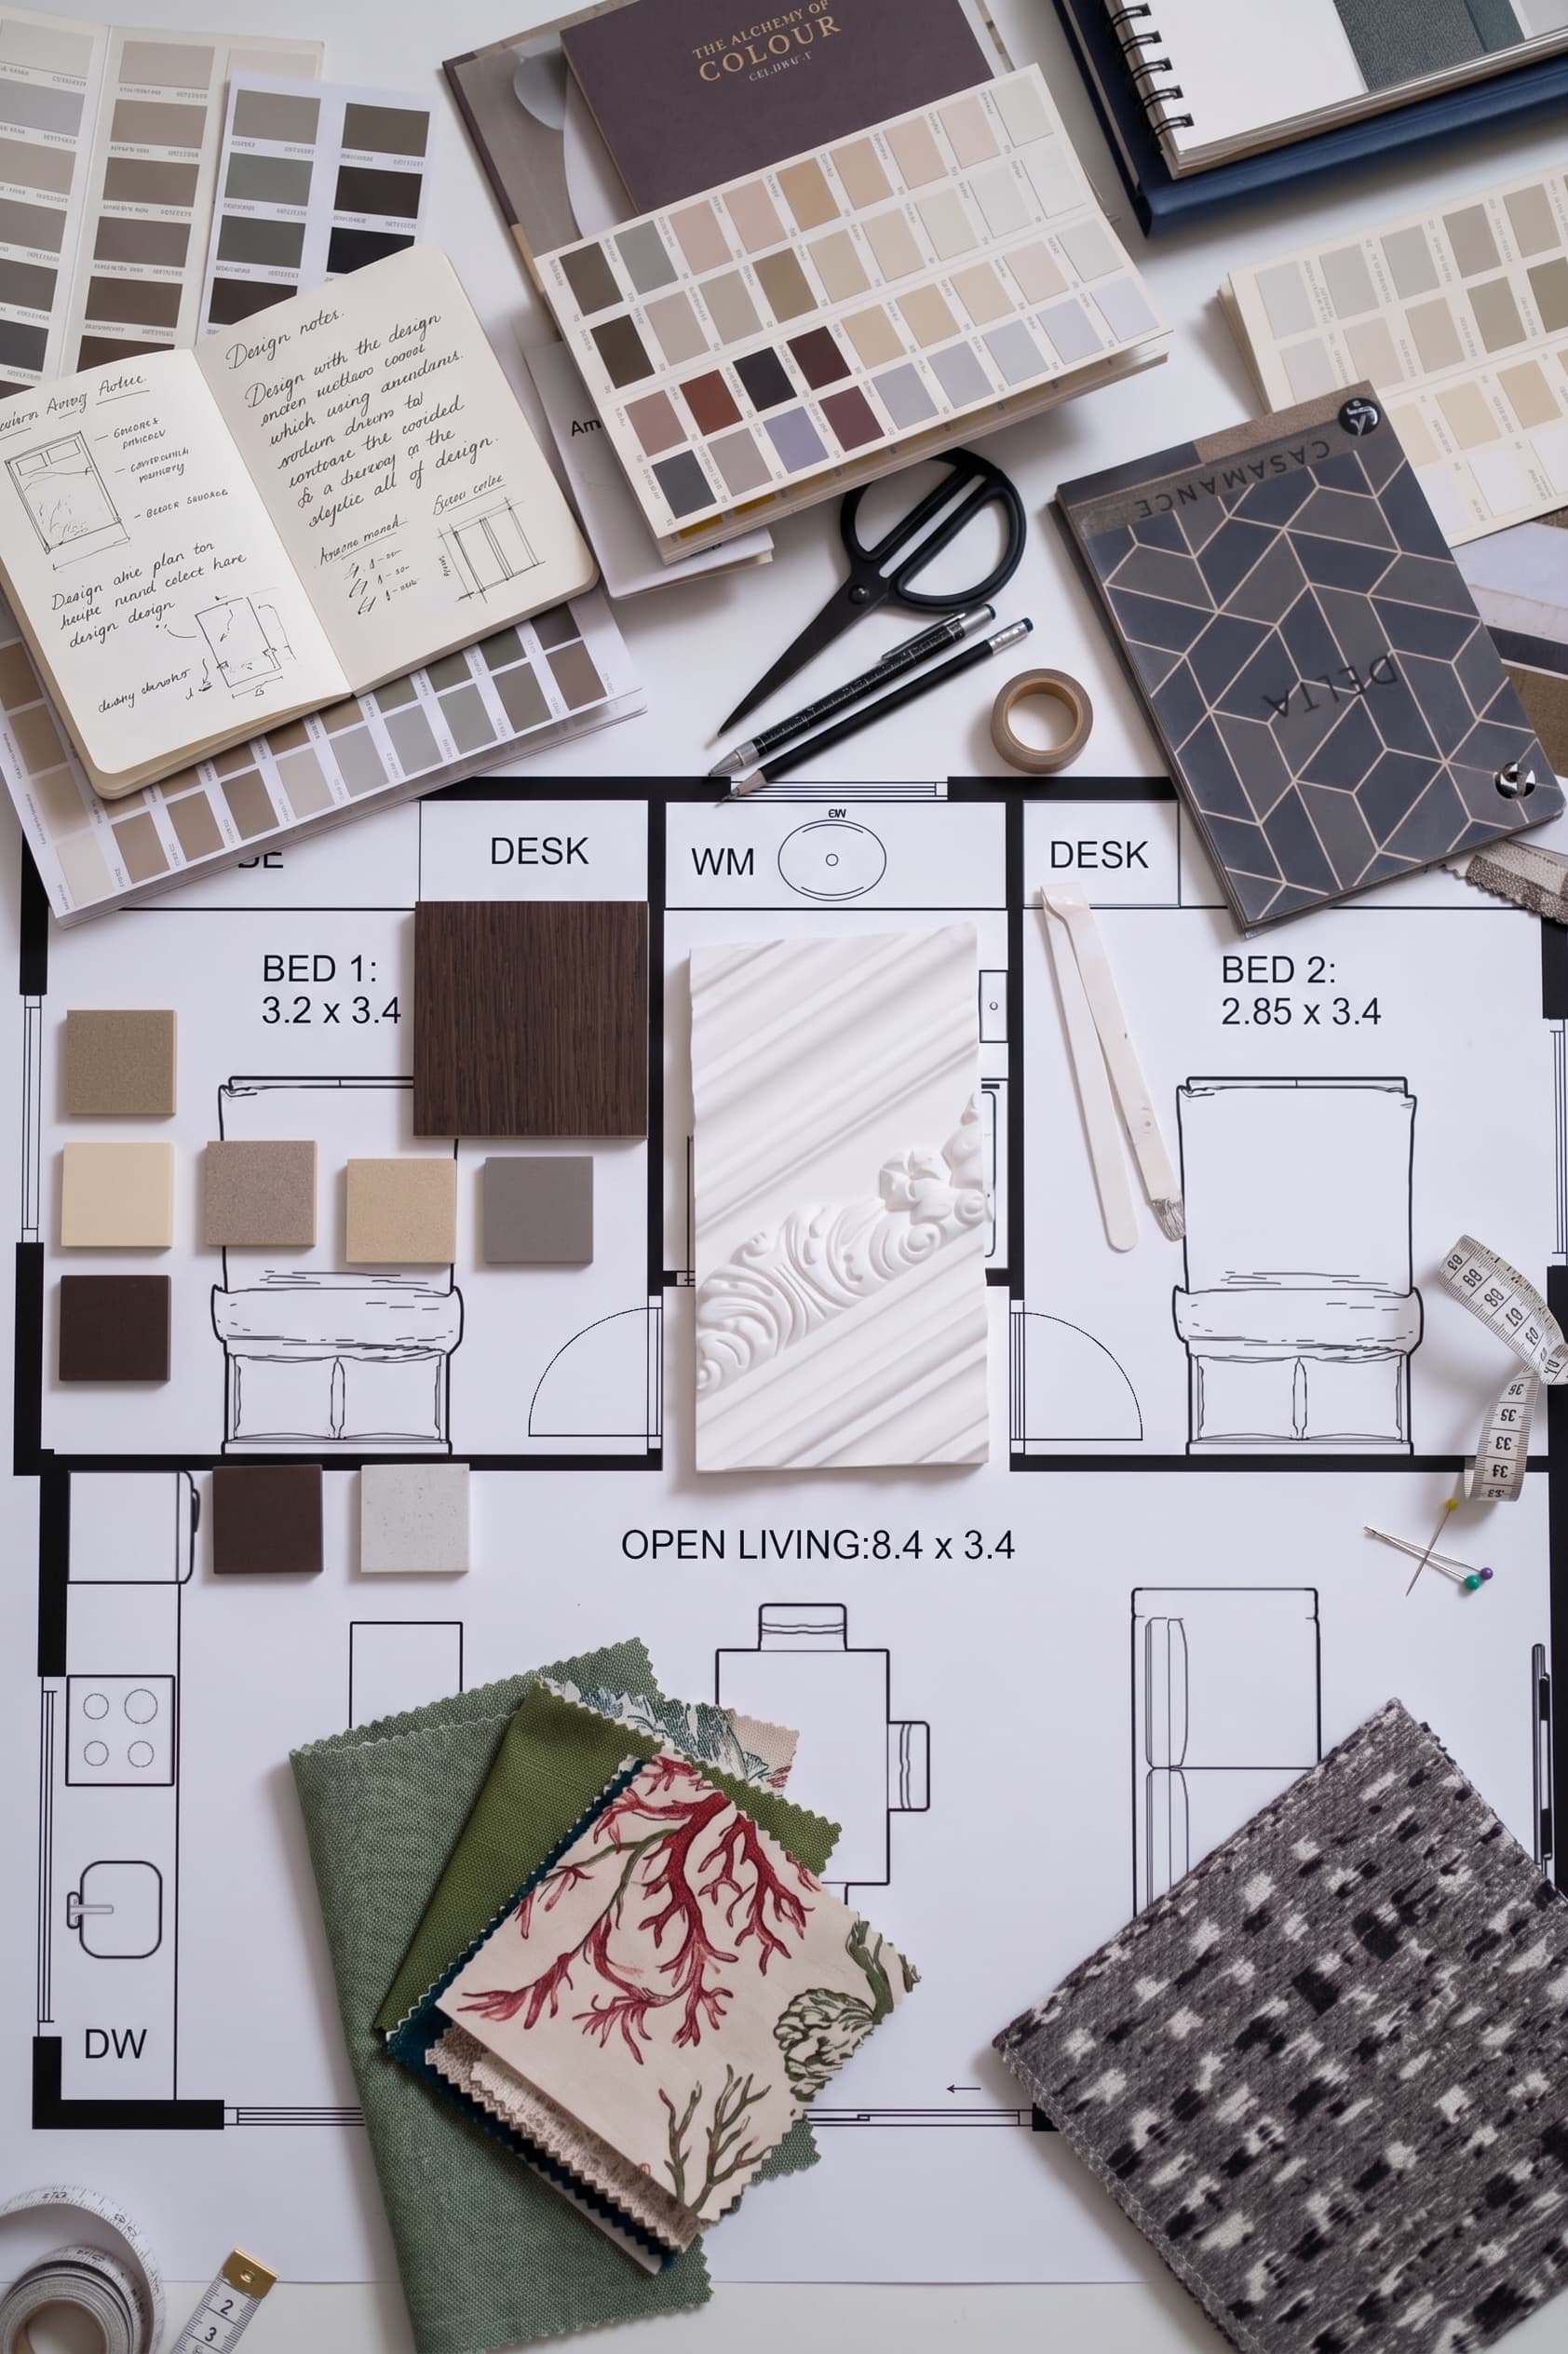
Design & Price
Start from one of our designs or your own idea, then tailor the layout, facade and finishes to suit you. Get an instant estimate online.
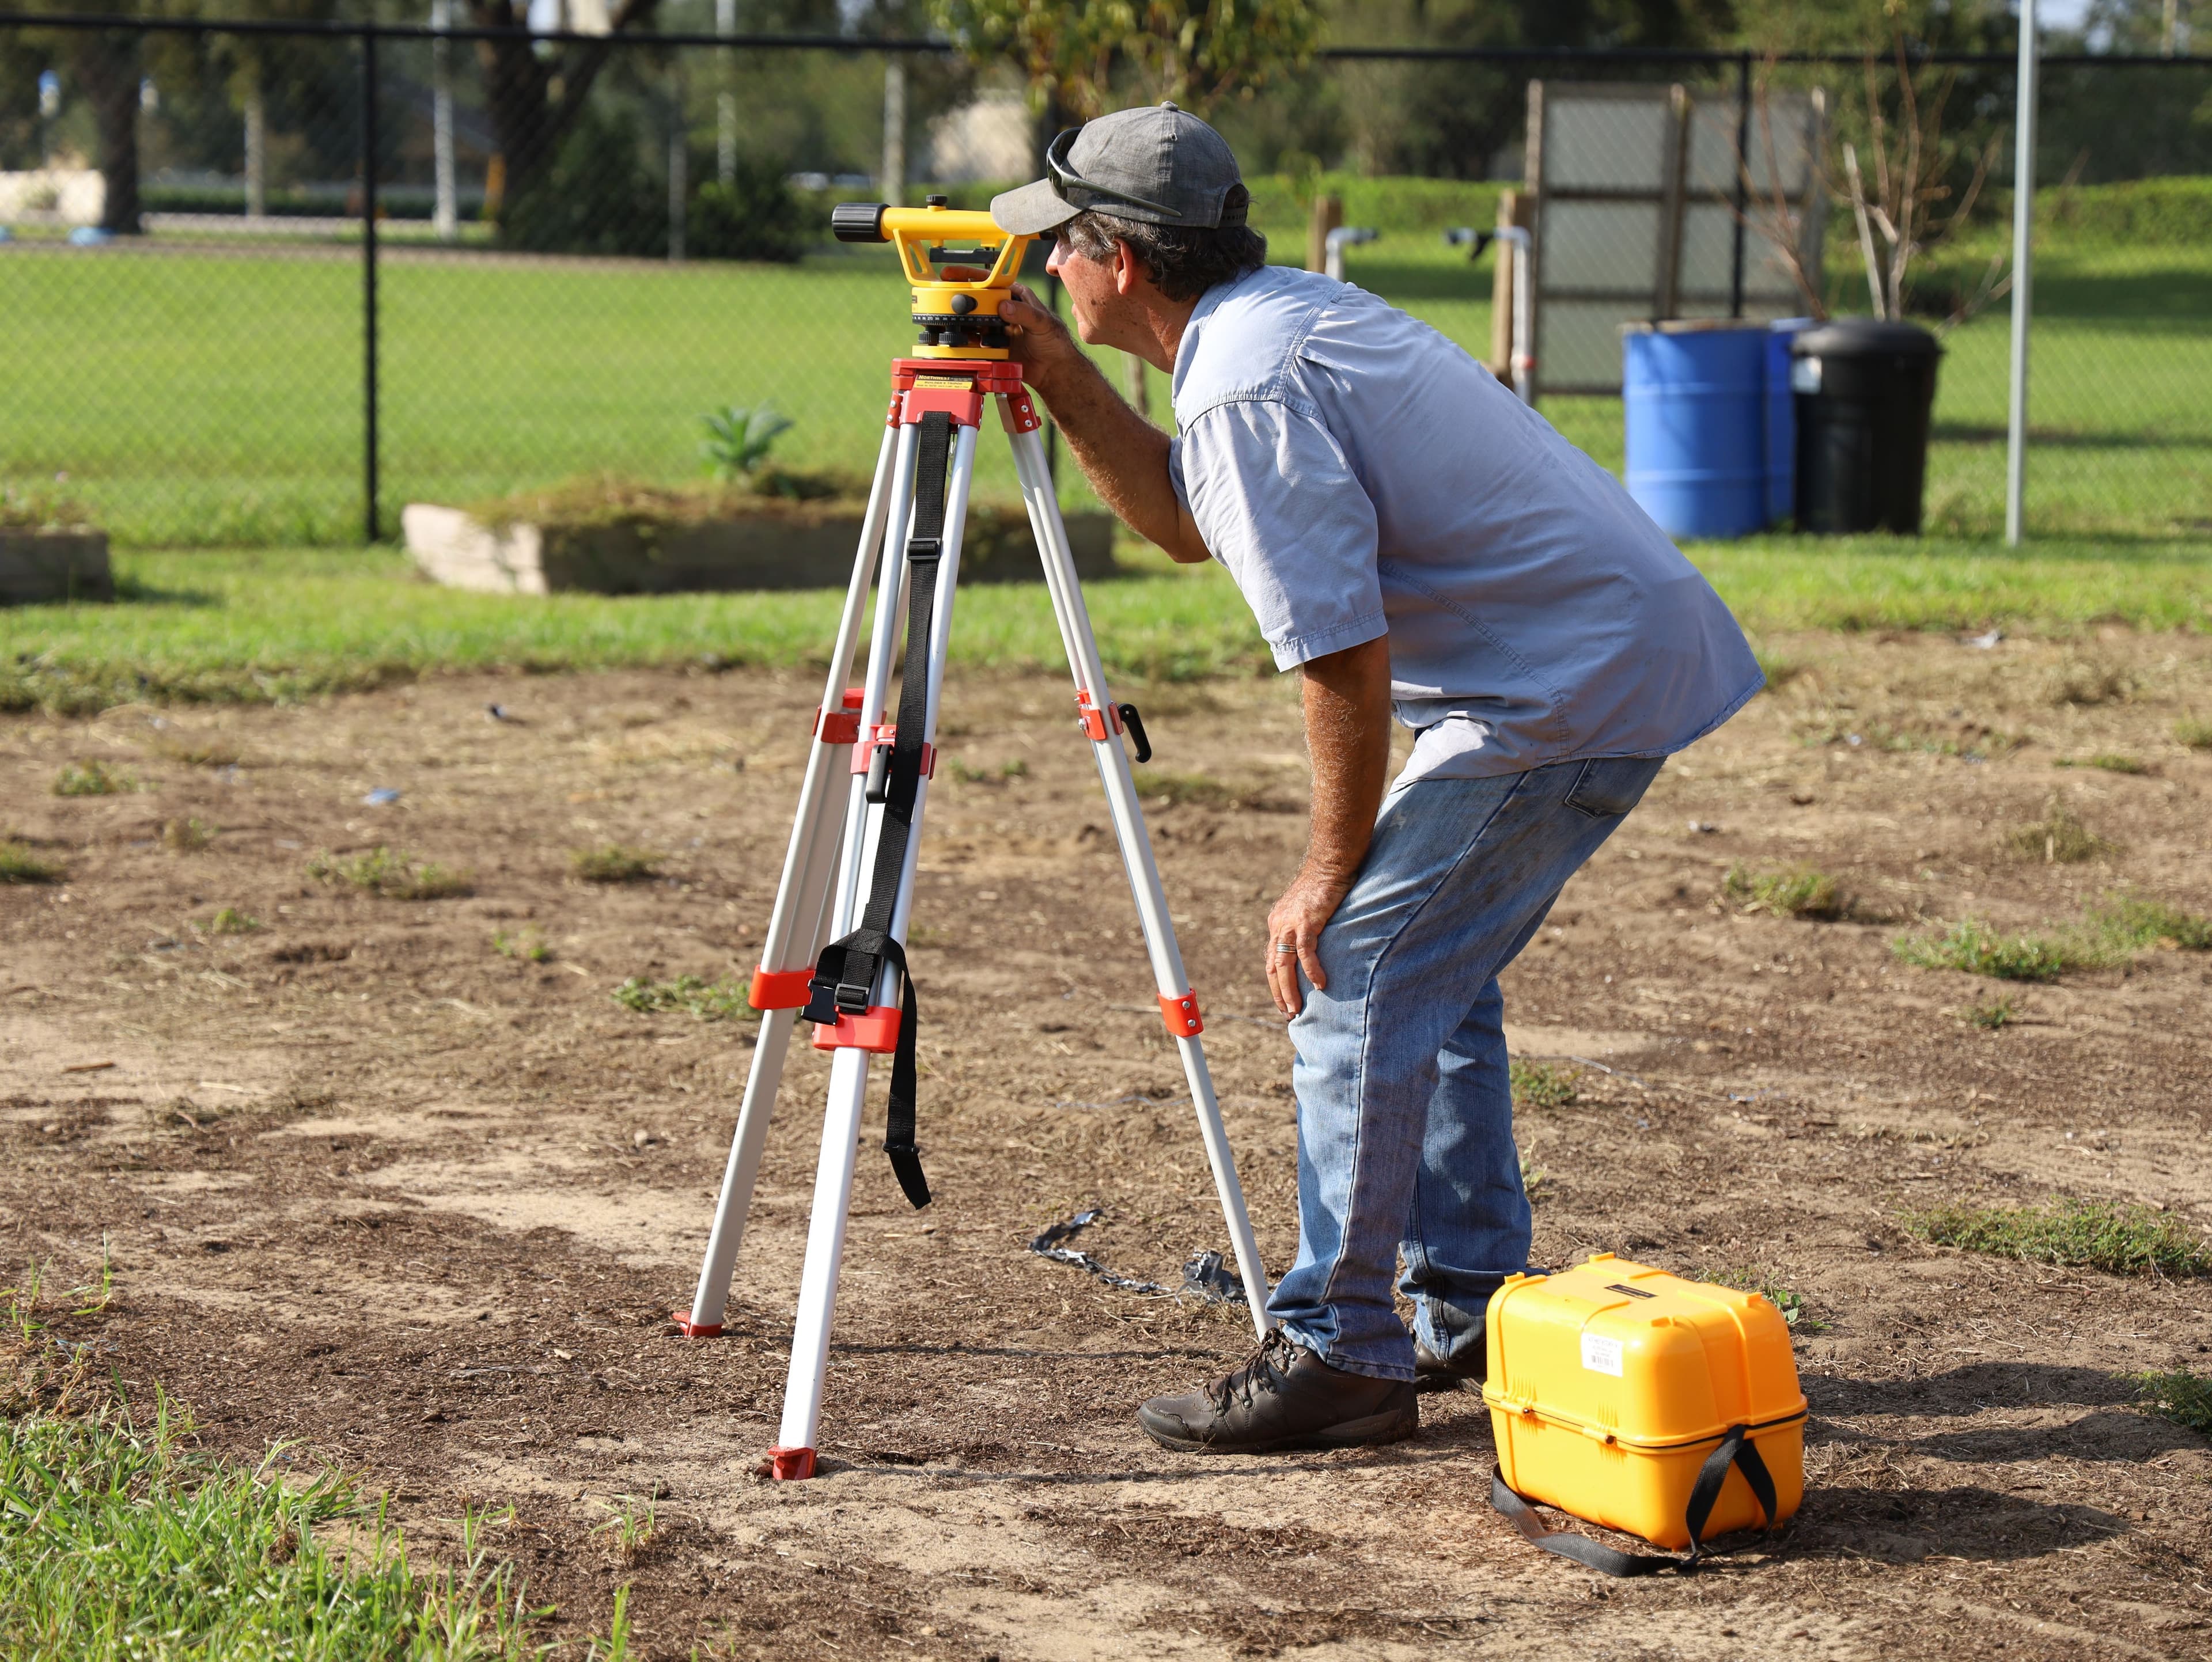
Site Assessment
We survey your property and manage design and permit approvals, then finalise the architectural drawings.
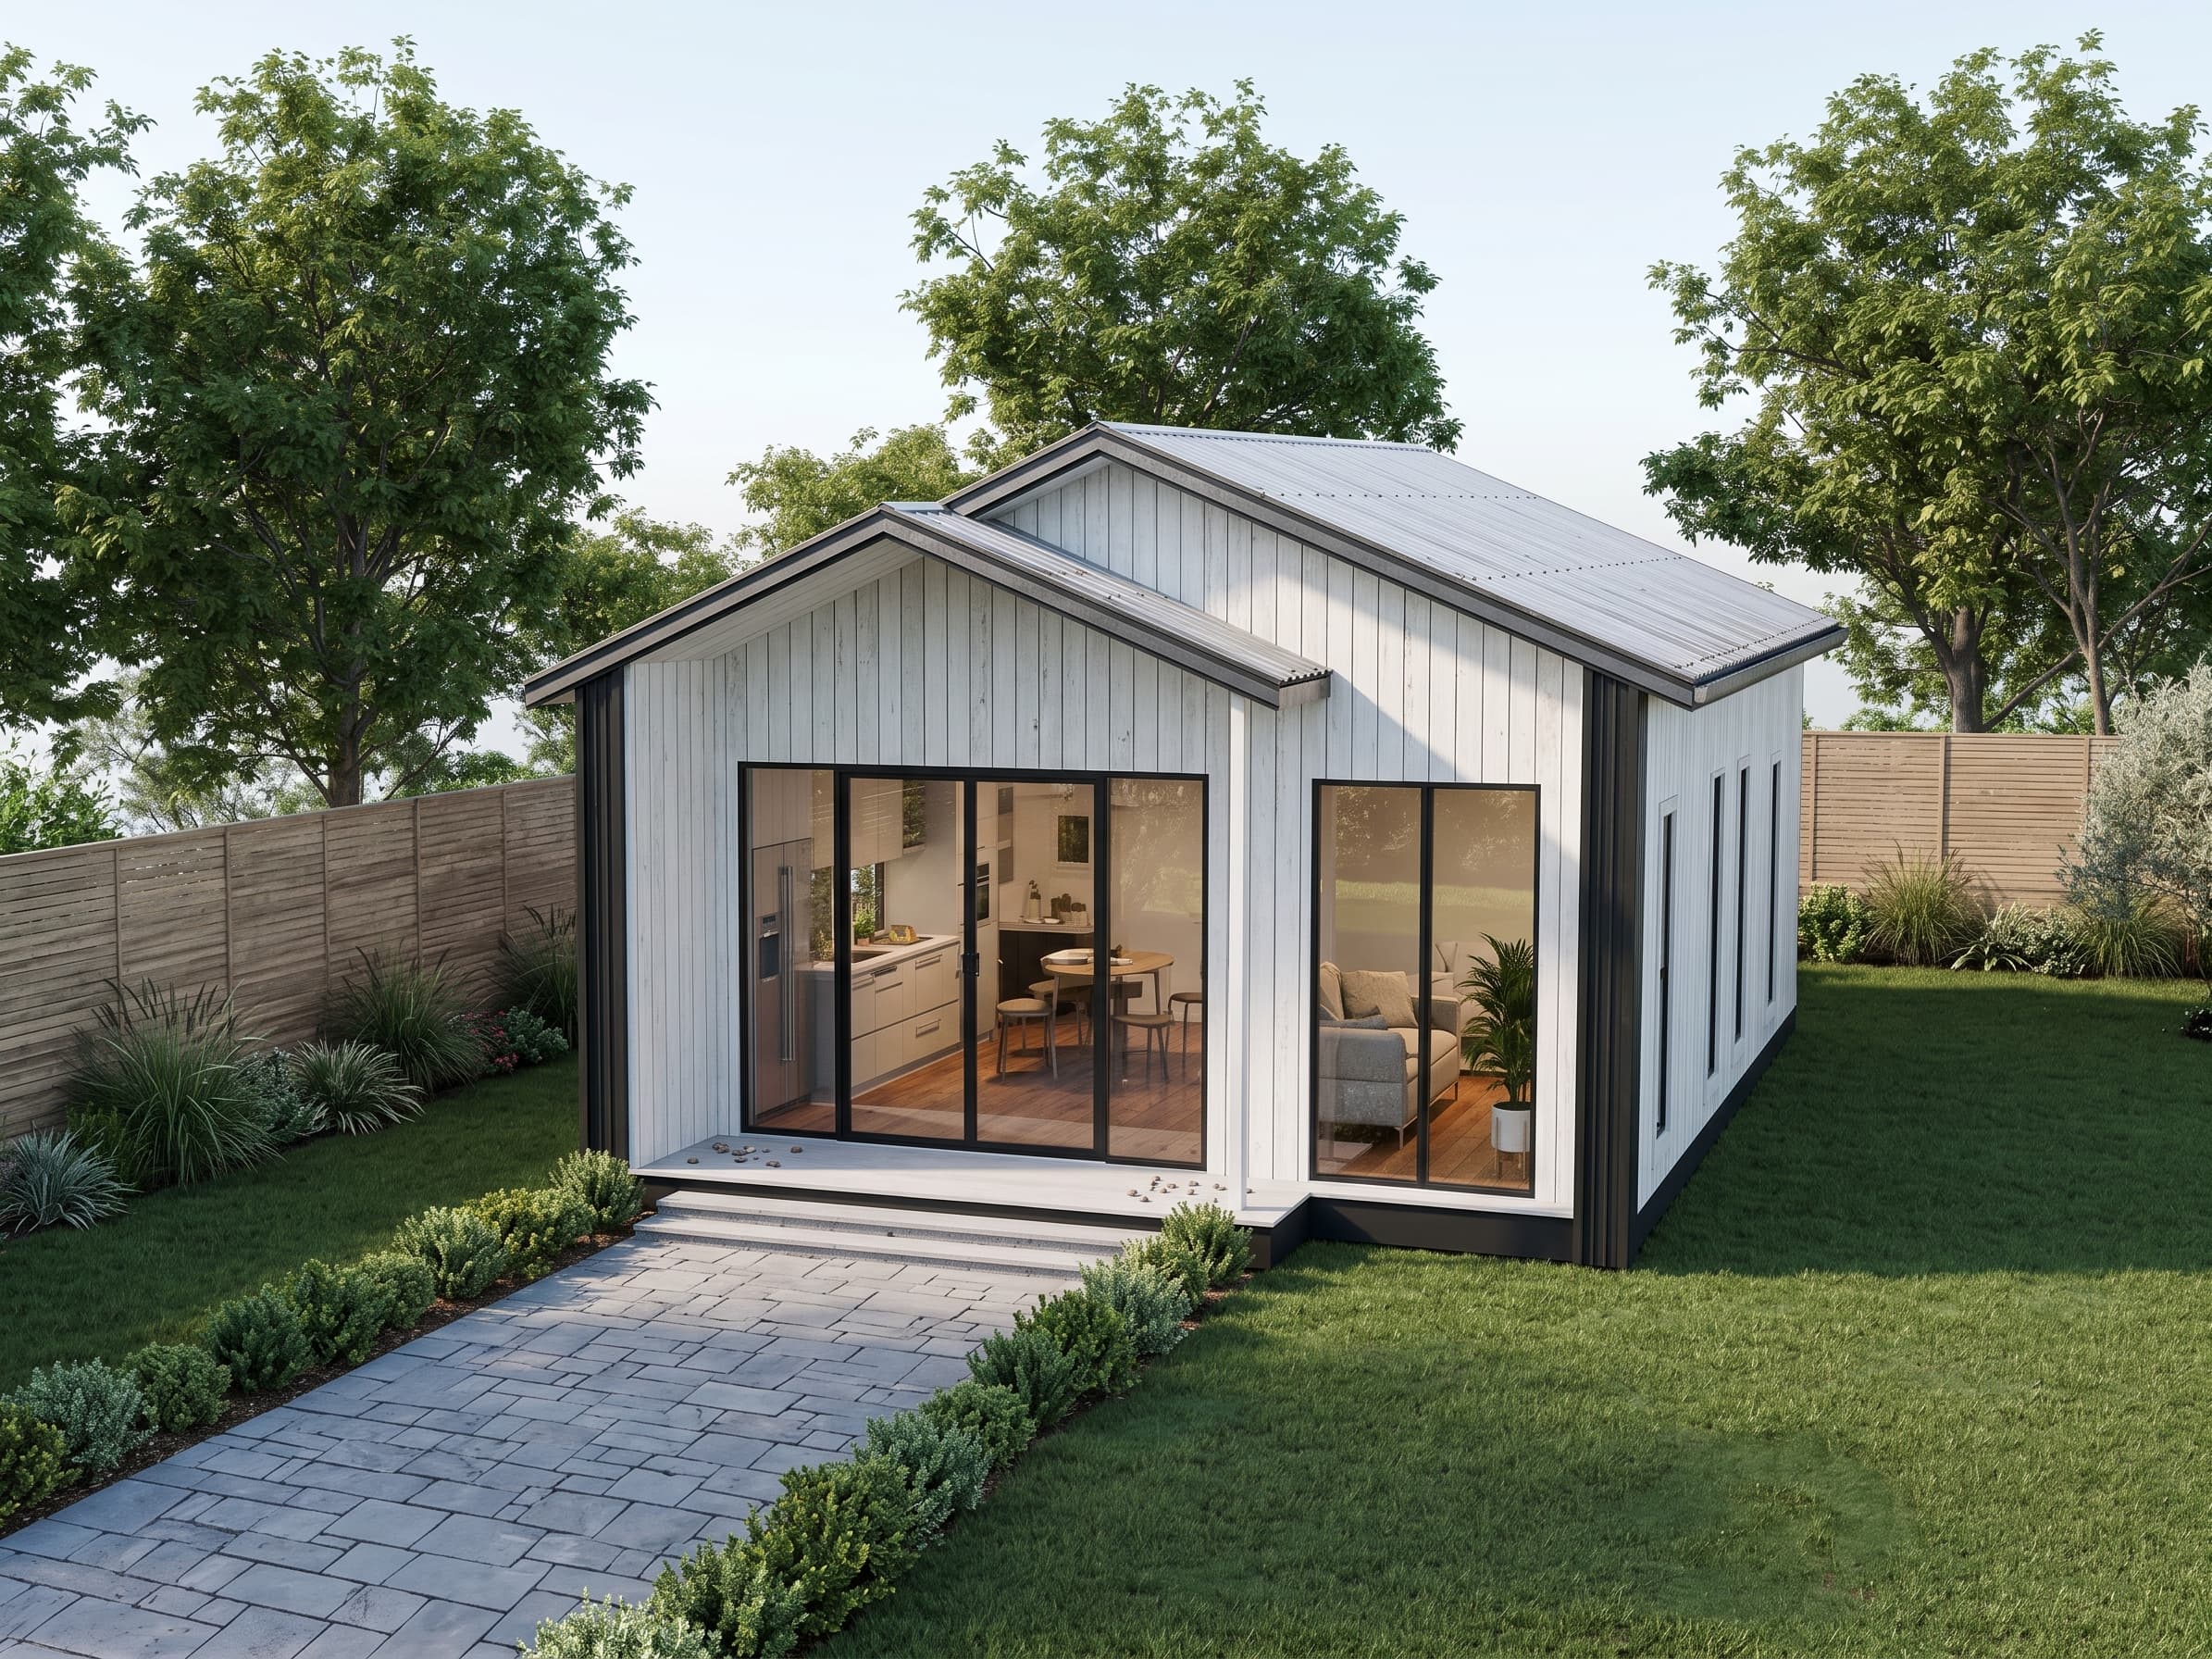
Build
Construction begins on-site, from breaking ground to handover in as little as 4 months.
Start with a Floorplan
Every home we design is shaped around the people living in it. Pick a starting design and we'll tailor it to your block, or start from scratch. Custom layouts are never charged extra.
Build price, including GST and a standard concrete slab. Service connections and site works (such as footings for reactive soils, deep piers or sloping sites) are separate. We can arrange them for you, or you can use your own contractor.
Prices include GST. Accurate as of October 2026 and subject to change.
View the Murray in detail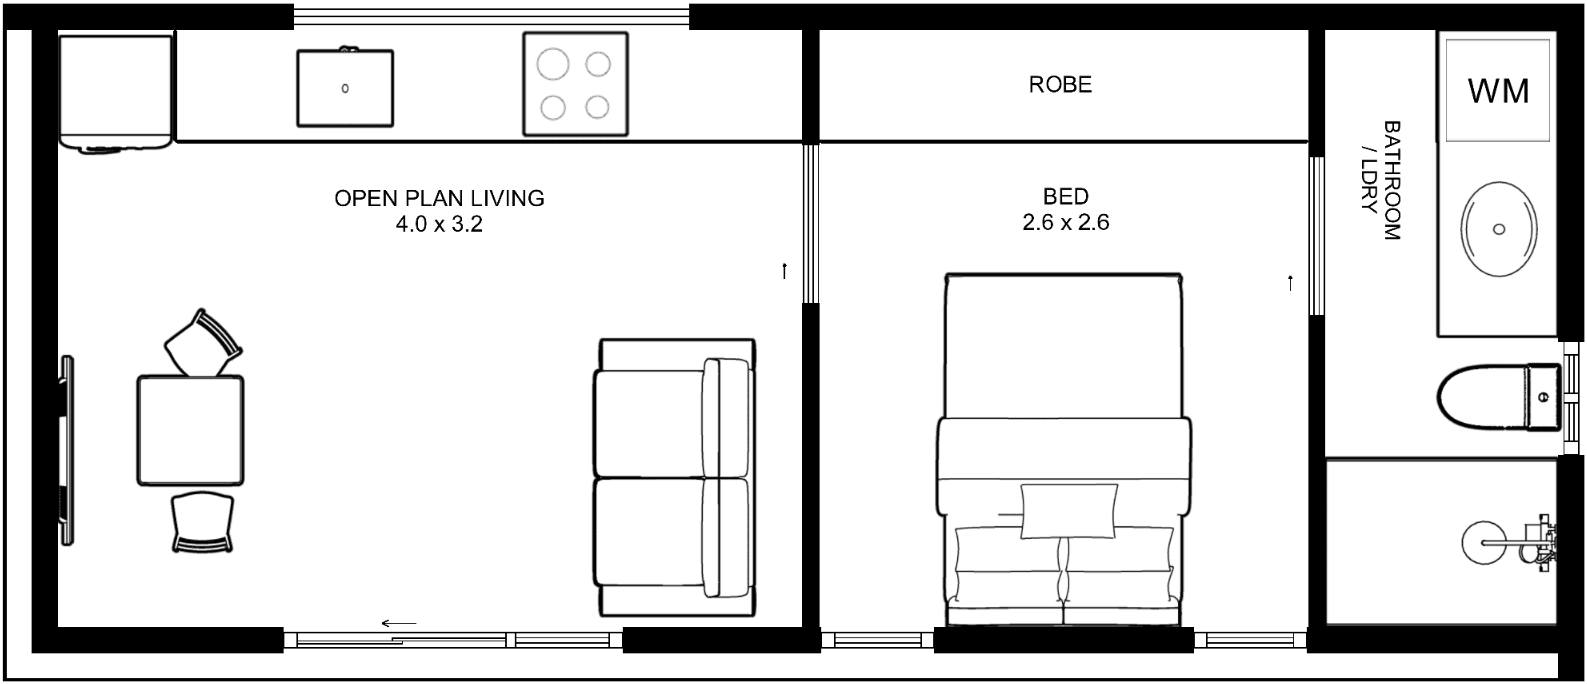
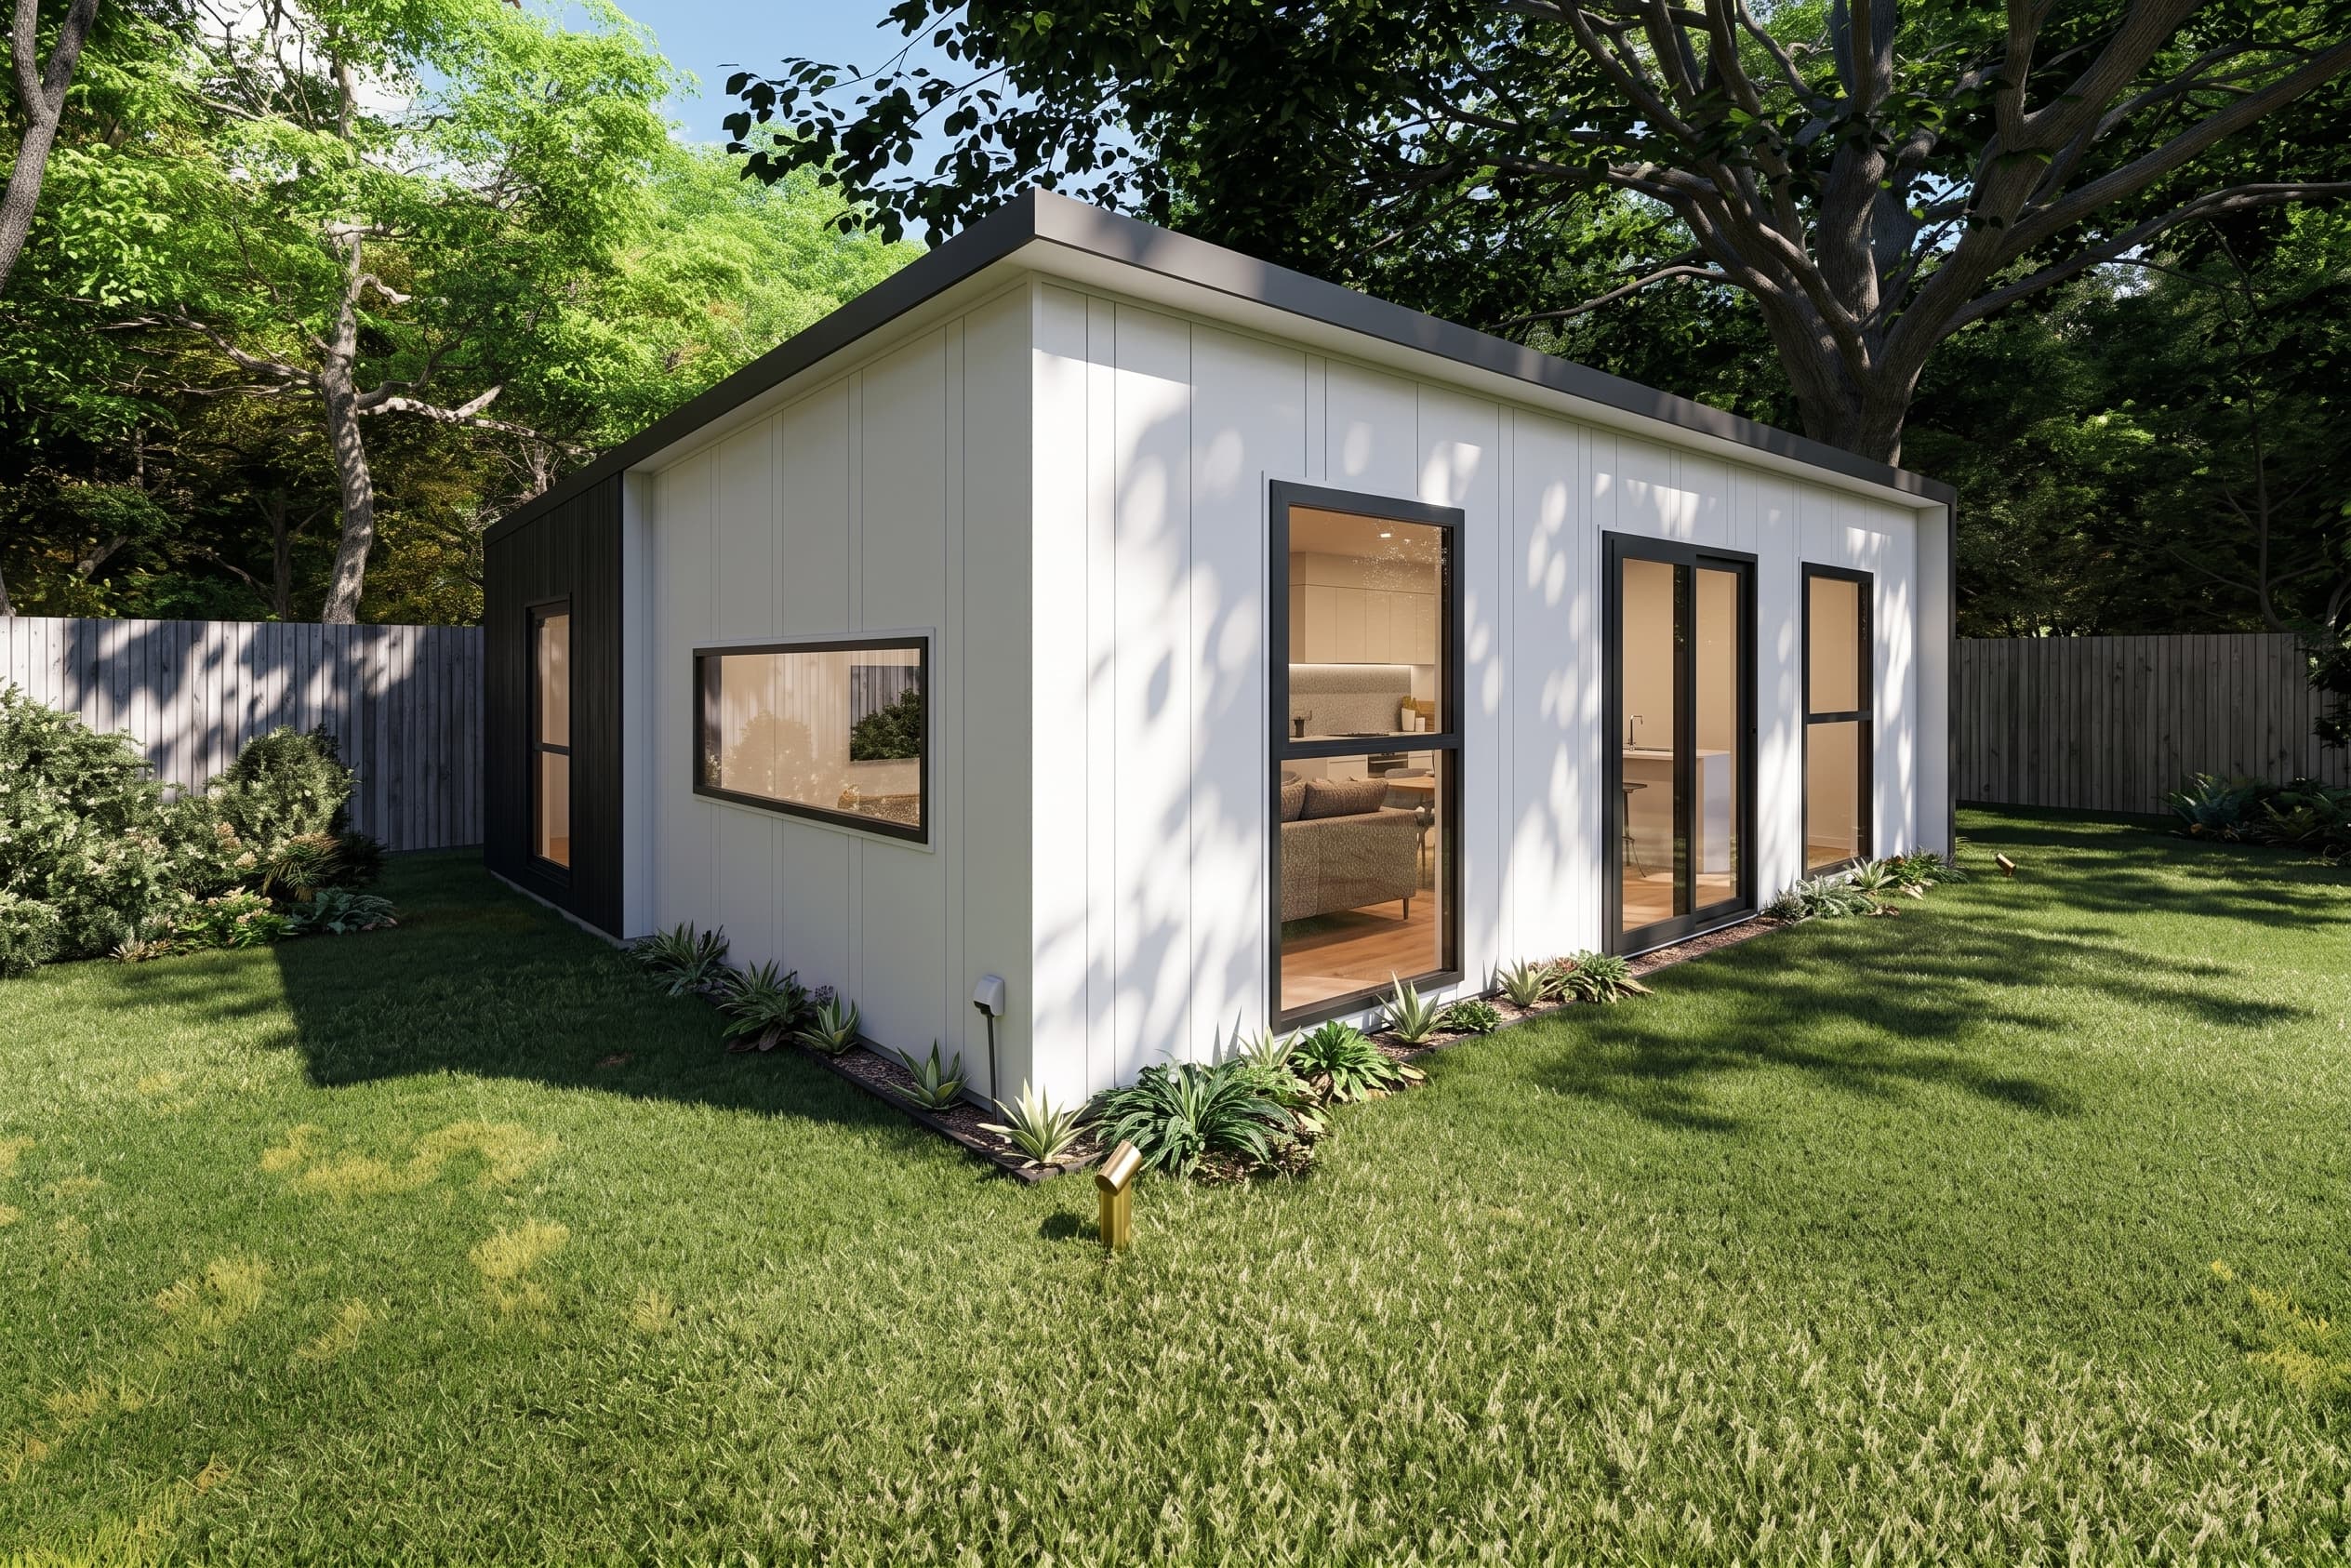
Selected Style
Modern
Design Your Exterior
Customise the look of your new home. Choose from our curated range of premium facades, designed to suit any property.
Select Facade
Interior Themes
Select a curated interior palette to match your style.
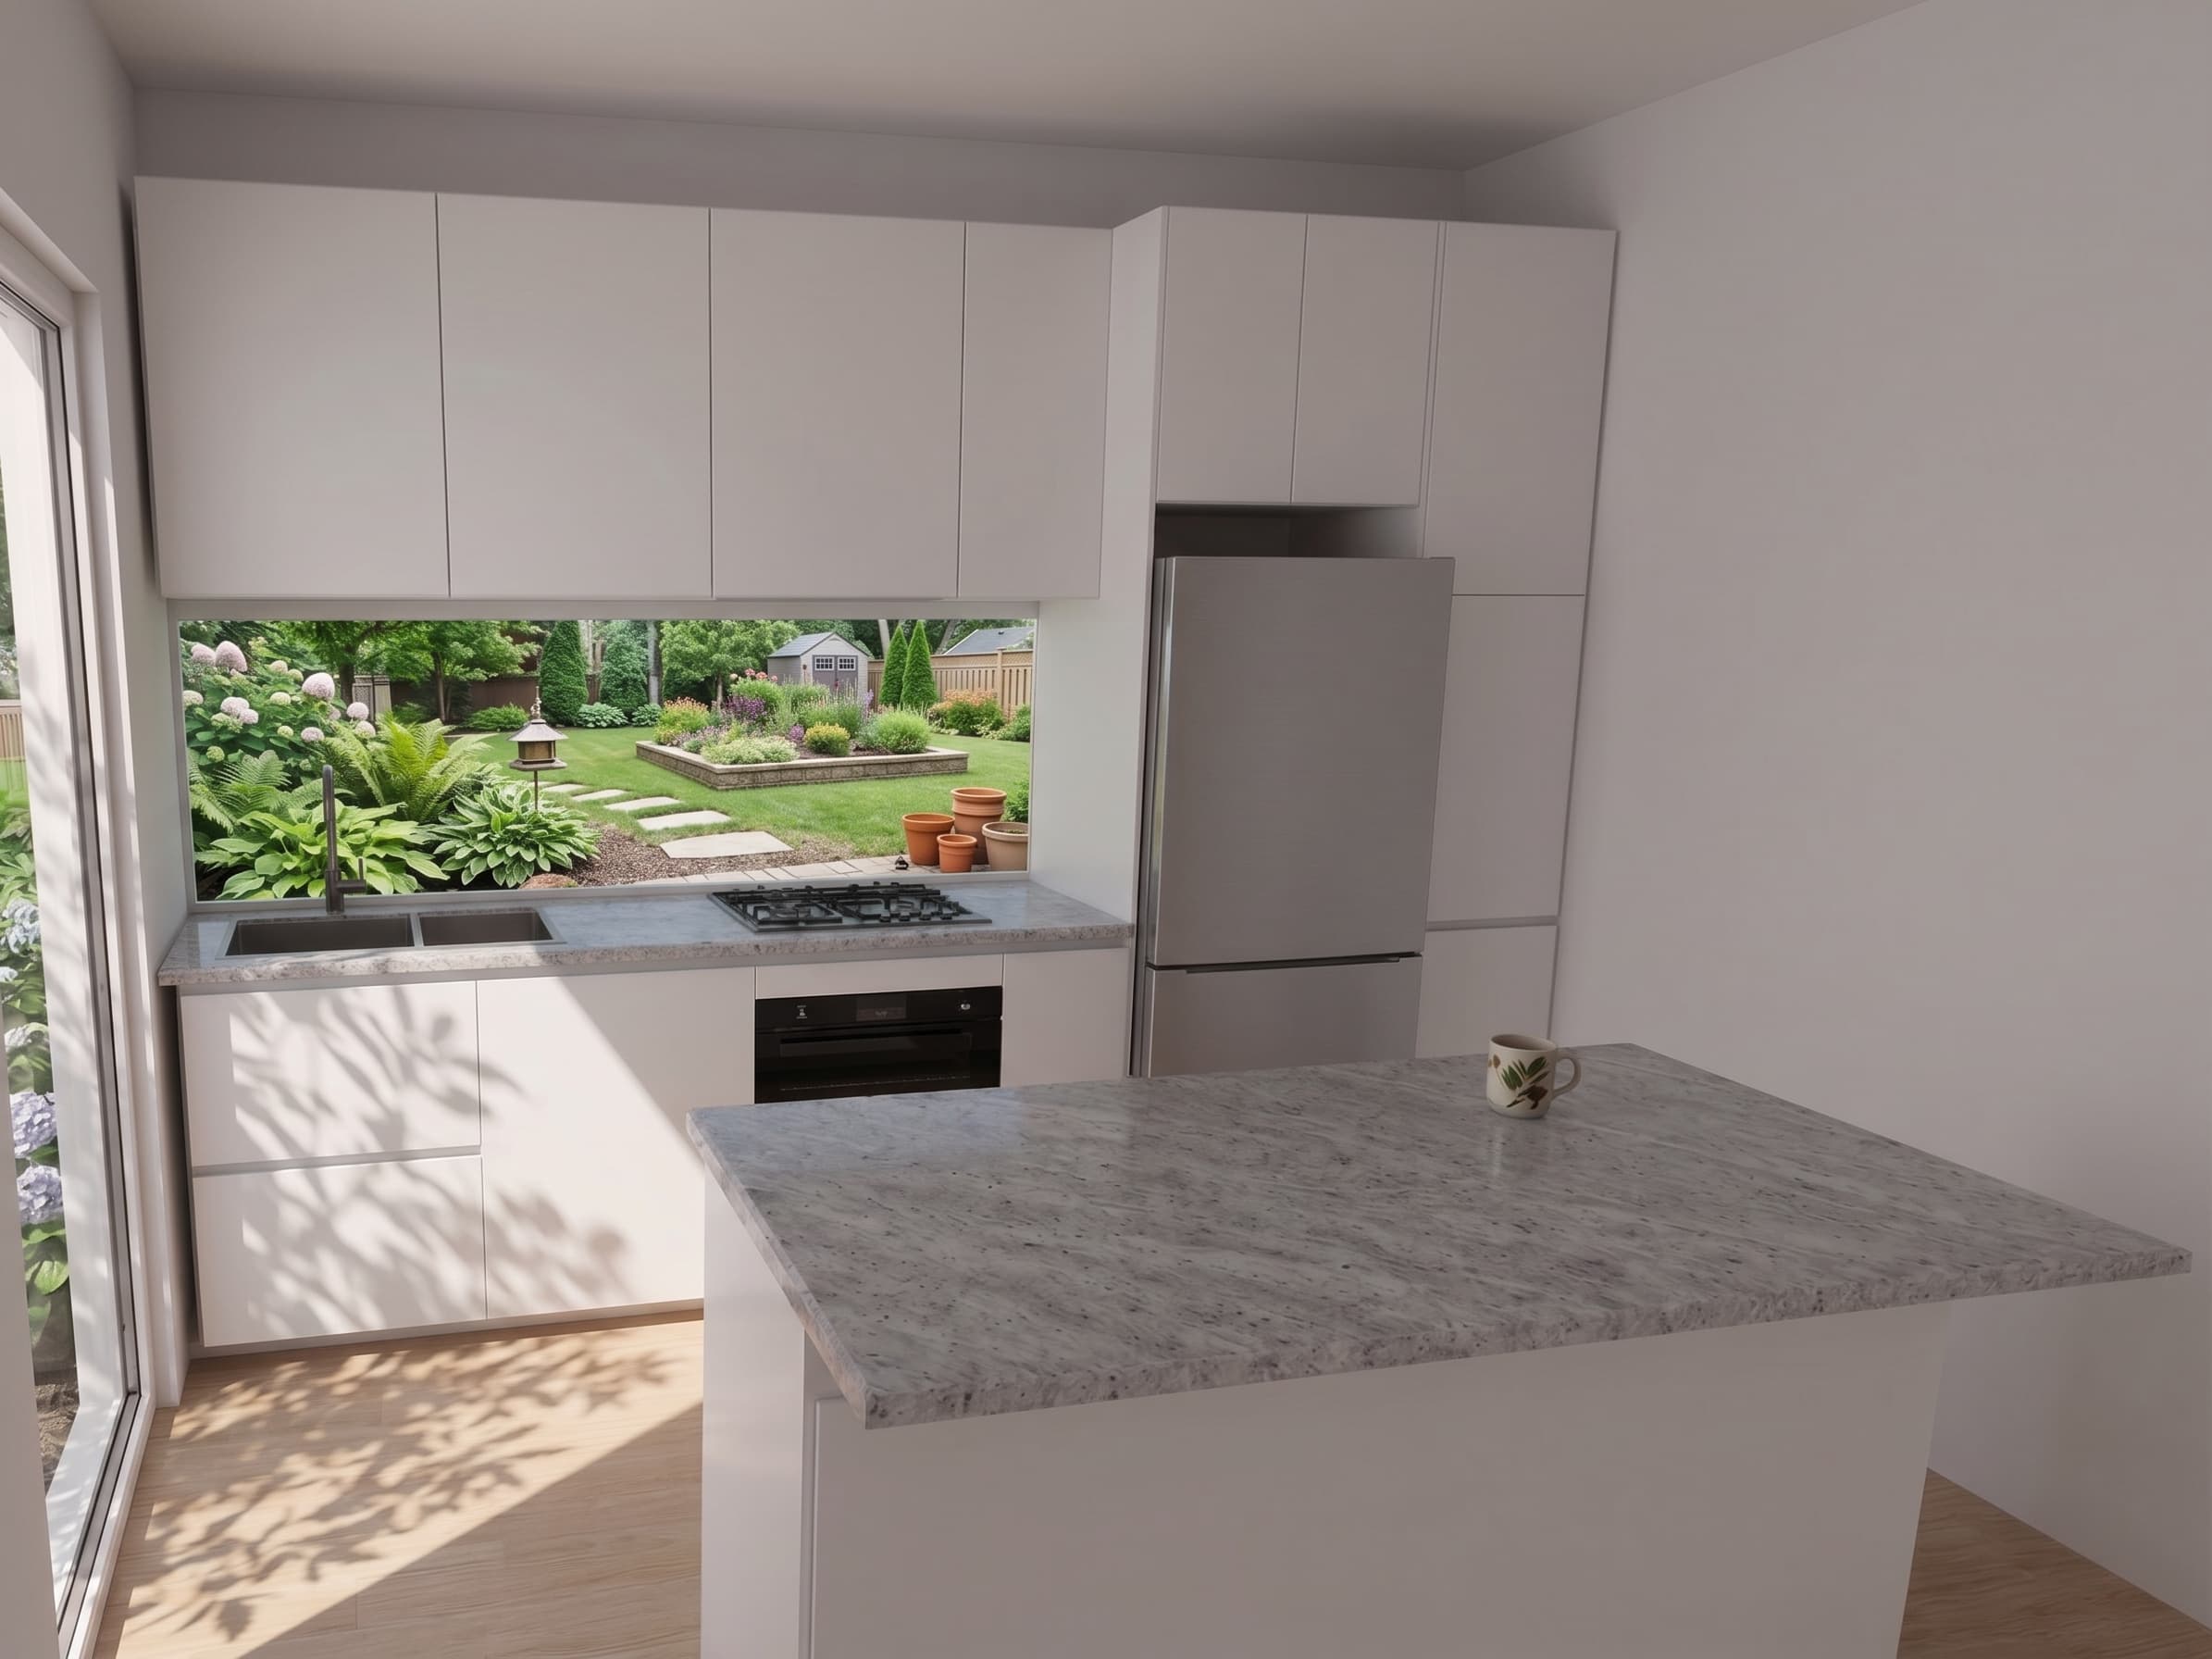
Interior Theme
Modern Light
Finishing Touches
Customise your build with premium upgrades.
Ceiling Height
2.4m Standard
Standard ceiling height.
2.5m High
Added spatial feeling and light.
2.74m Grand
Luxury height for a premium feel.
Cladding

Colorbond
Durable, maintenance-free Australian steel.
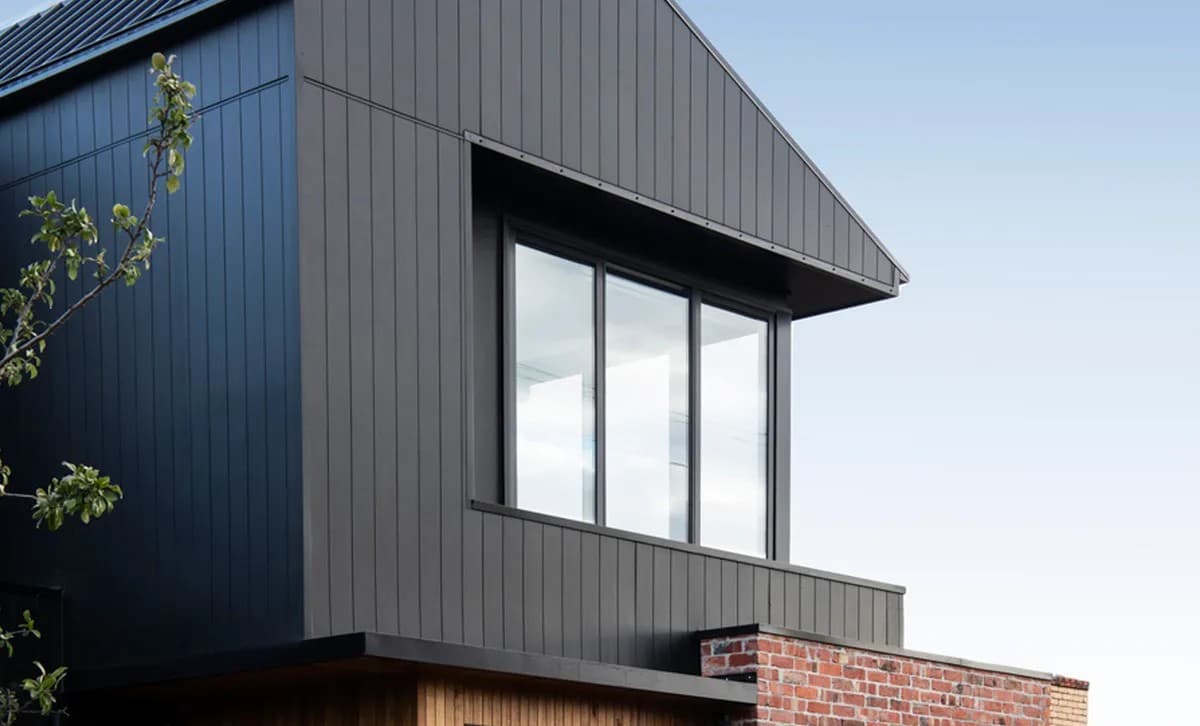
James Hardie Axon
Modern Vertical Cladding
James Hardie Linea
Weather Board Look
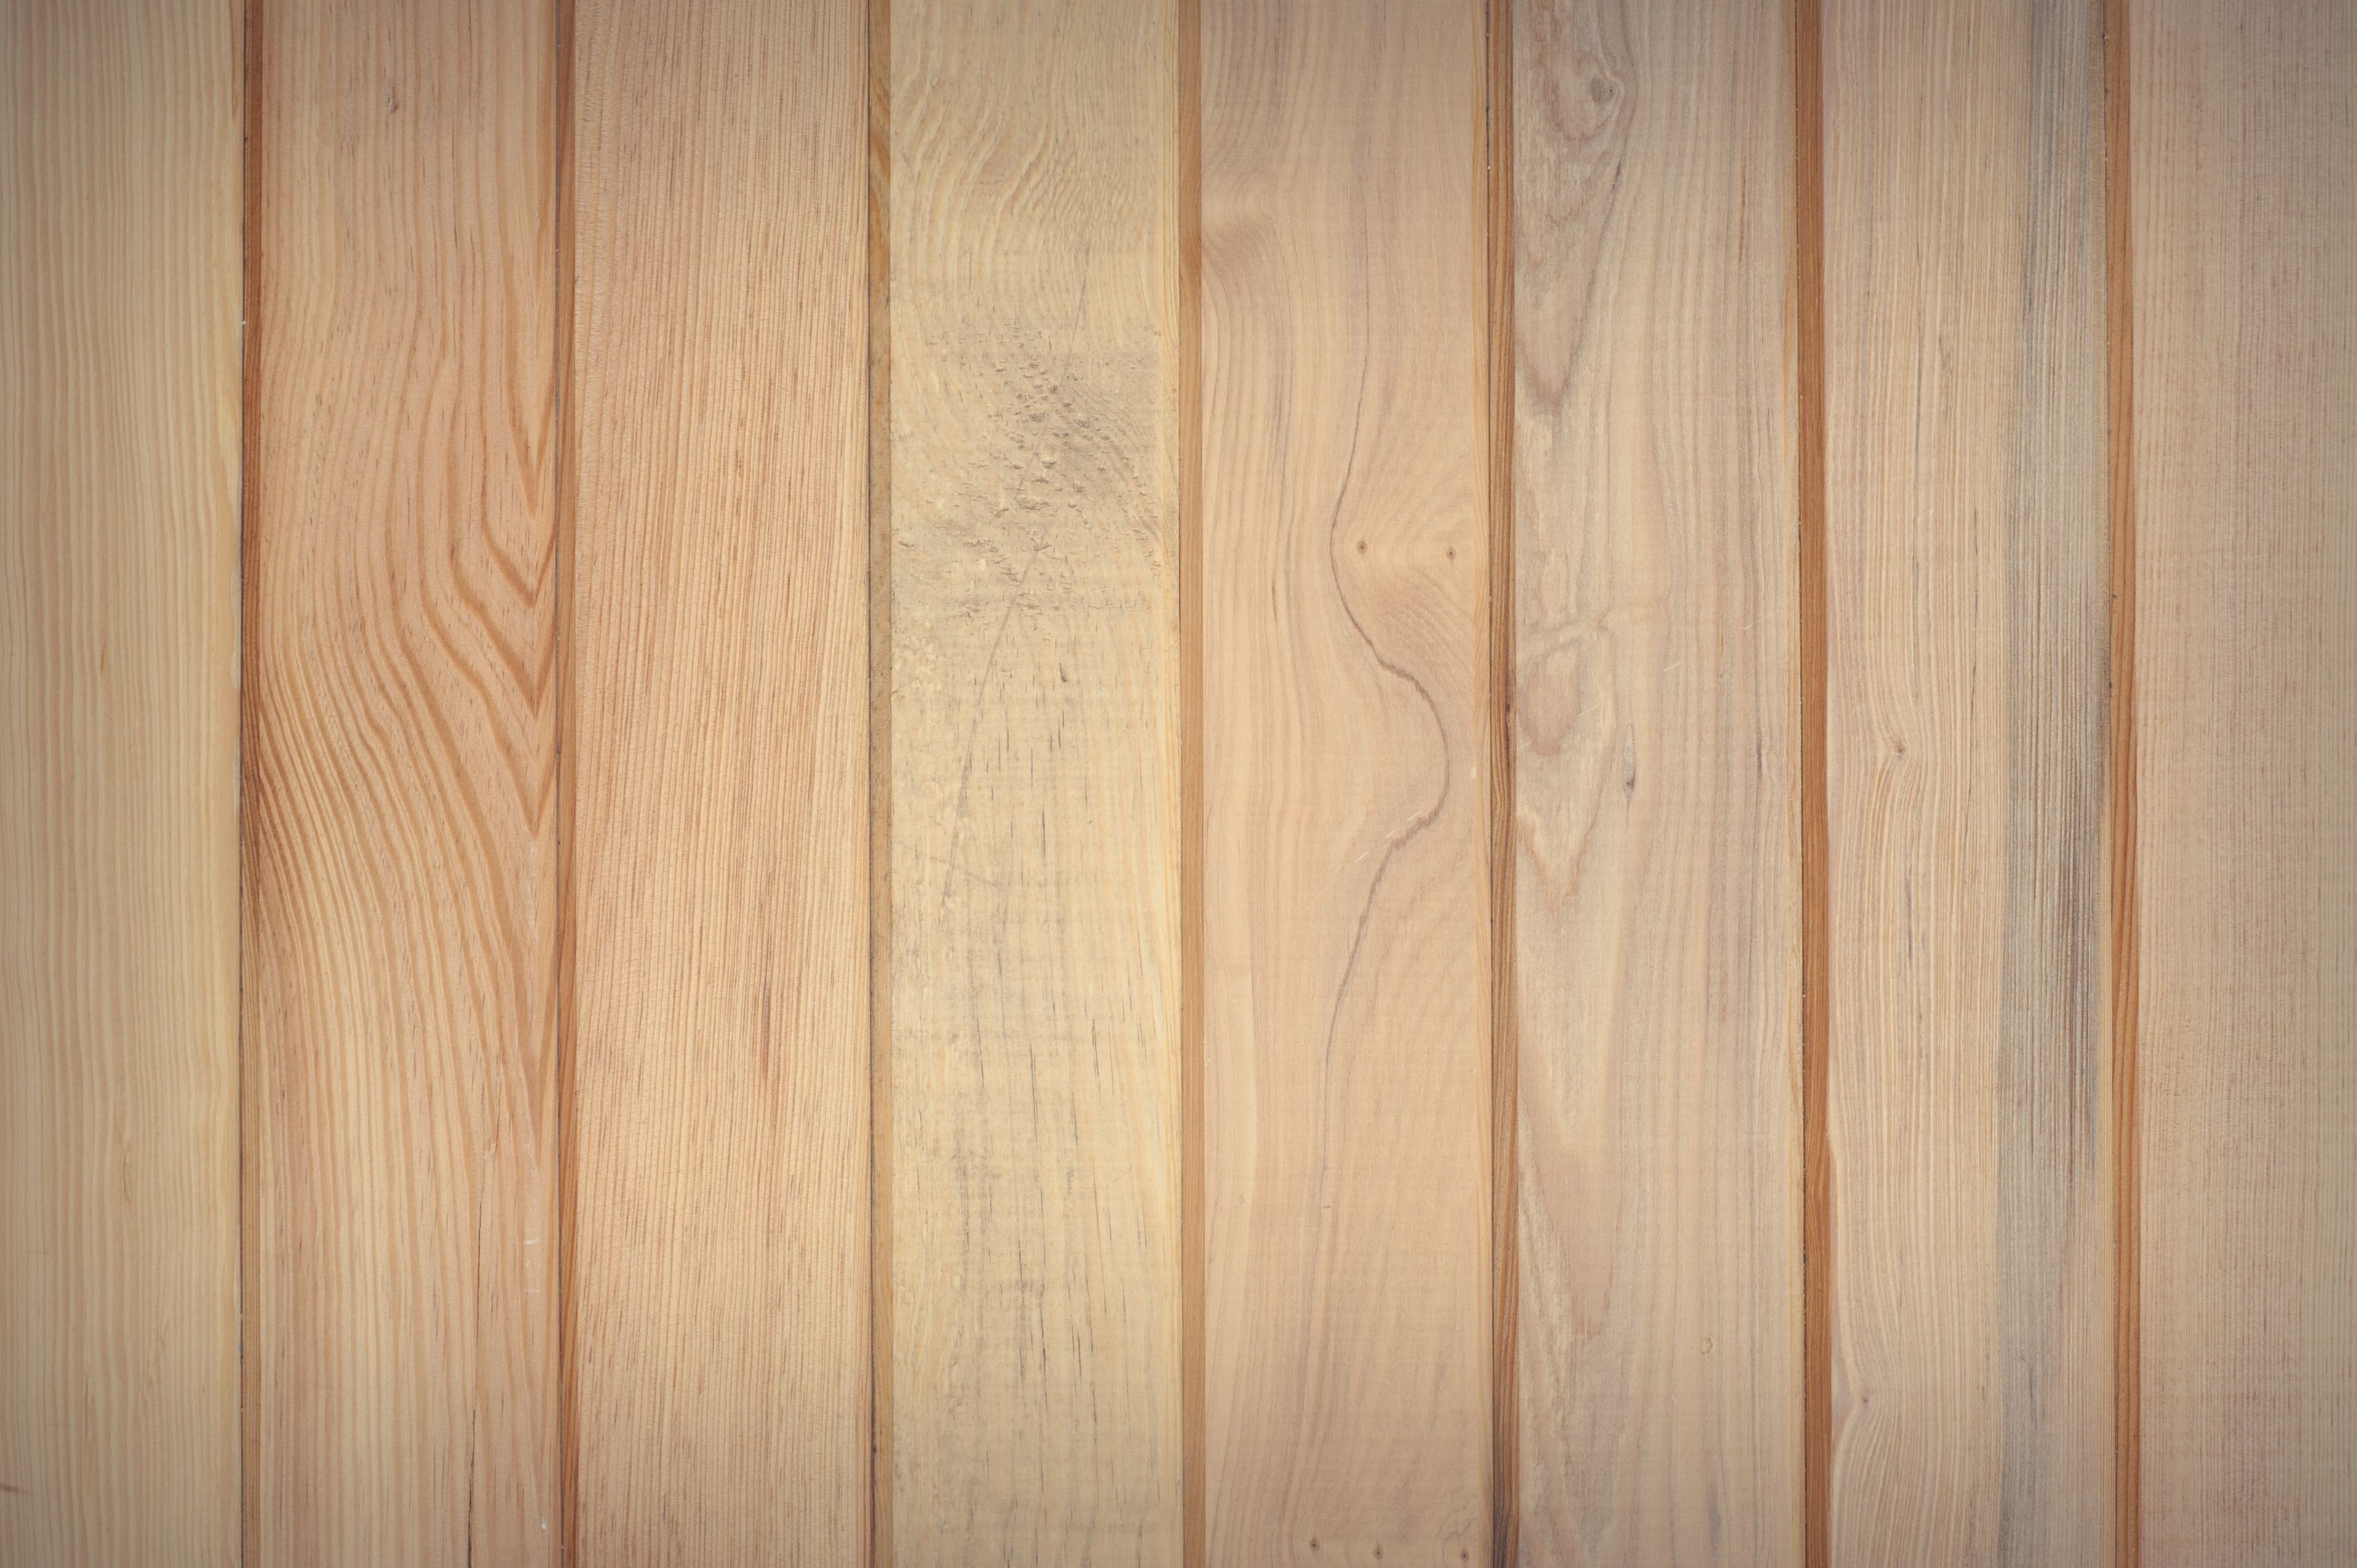
Timber Shiplap
Timber Facade Cladding
Premium Extras
Stone Benchtops
Premium 40mm stone surfaces.
2-Pak Cabinets
High-gloss, durable cabinet finish.
Anything Else You'd Like?
Tell us about any other extras you'd like included — we'll price them for you during your consultation (Price on Application, not part of the estimate total below).
Site Your Build
Drop your chosen floorplan onto a satellite view of your property to see how it fits.
Siting Studio BETA
How to Use Siting Studio
Click the ✕ top right or button below to start
Locate Your Site
Enter your address in the sidebar. Switch to satellite view to see your property clearly.
Calibrate for Accuracy
Satellite maps can be slightly off. Use the Scale Fine-Tune tool to measure a known object (like a 6m garage or fence) to ensure the floorplan is perfectly to scale.
Position & Rotate
Drag the floorplan into position. Use the rotation sliders to align the map and the house perfectly to your boundaries.
1. Site Location
2. Select Model
3. Orientation & Position
Standard Features
Every home comes fully equipped with premium finishes. No hidden upgrades needed.
General
- A streamlined process from design and permits through to handover, with our optional design and permit service
- 7-Star Energy Rating
- Standard concrete slab
- Termite protection system
Exterior & Structure
- Powder-coated aluminium double-glazed windows & doors
- Keyed locks to all doors and windows
- Colorbond architectural cladding
- Skillion roof with raked ceilings
- Fully insulated walls & ceilings
Kitchen
- Laminate countertops throughout
- Soft-close laminate cabinetry
- Overhead kitchen cabinets
- 600mm black under-bench oven
- 600mm black induction cooktop
- Externally vented rangehood
- Black tapware, sinks, and handles
- Undermount washing machine provision
Bathroom
- Full-sized tiled shower with frameless glass screen
- Bathroom splashback mirror
- Tiled flooring to wet areas
- Instantaneous hot water system
- European laundry setup
Interior
- Refrigerated reverse cycle heating and cooling
- Hybrid waterproof flooring in living areas
- Carpet flooring to all bedrooms
- Built-in wardrobes with mirror/coloured sliders
- LED lighting throughout
- Smoke alarms hard-wired
Granny flat guides
Straight answers on permits, costs and what your block needs.
Frequently Asked Questions
Everything you need to know about building a granny flat with us.
Get in Touch
Ready to start your project? We're here to help you navigate the process from start to finish.