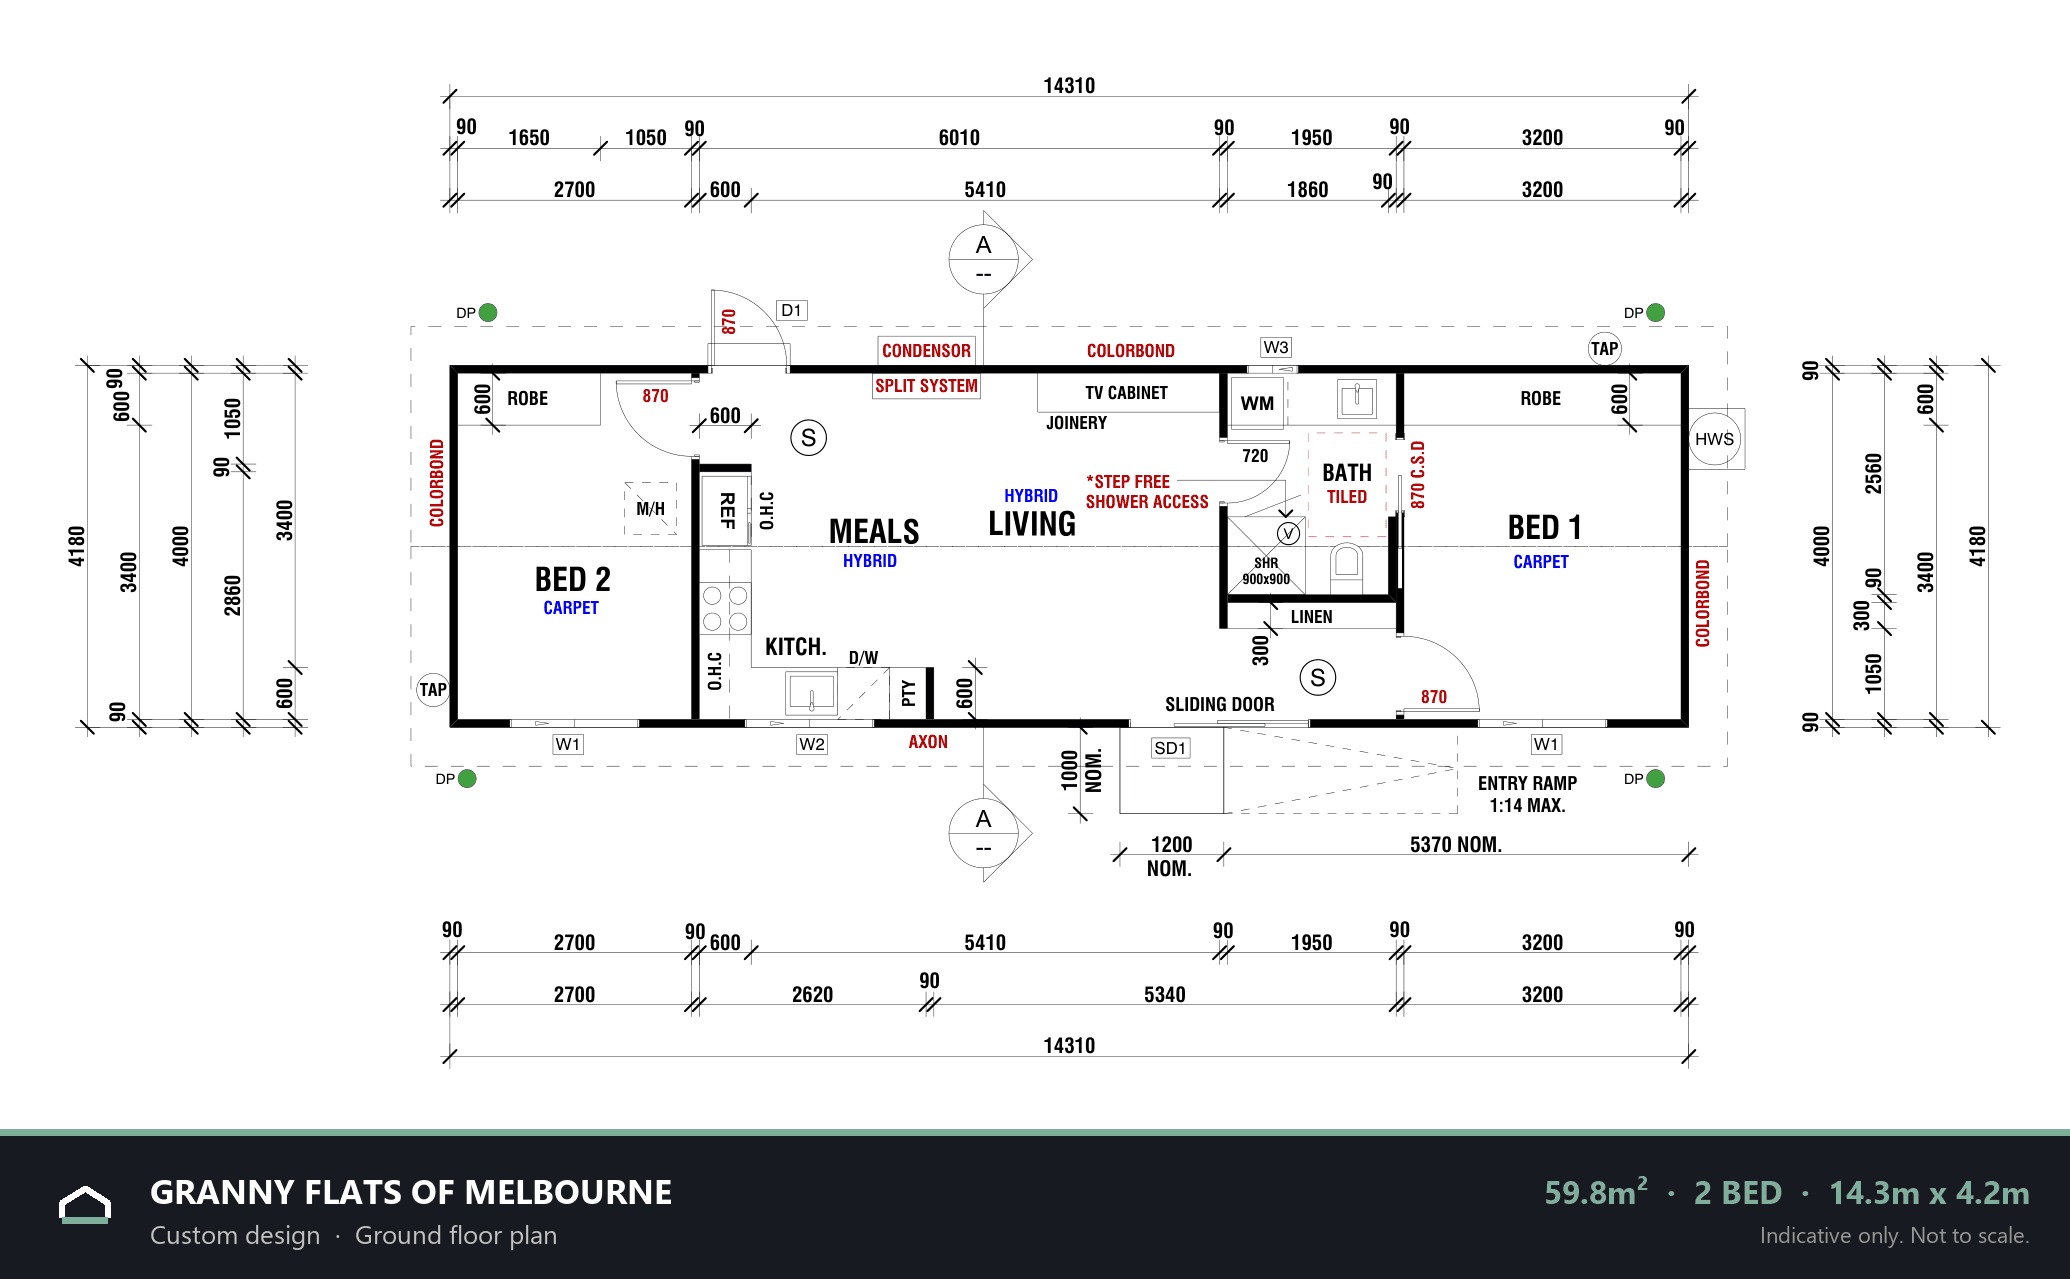
Melbourne's north • 59.8m² • 2 bed
A long, light-filled home for Mum
Designed for: A mother
A long, narrow two-bedroom layout with a bedroom at each end and open-plan living in the middle, finished to a high standard and set up to run independently of the main house.
- 2-pak cabinetry and stone benchtops
- Built-in entertainment cabinet
- Bidet in the bathroom
- Hard-wearing hybrid flooring throughout
- Separate water and electricity check meters
- Axon cladding to the front, Colorbond to the sides and rear
- Solar system