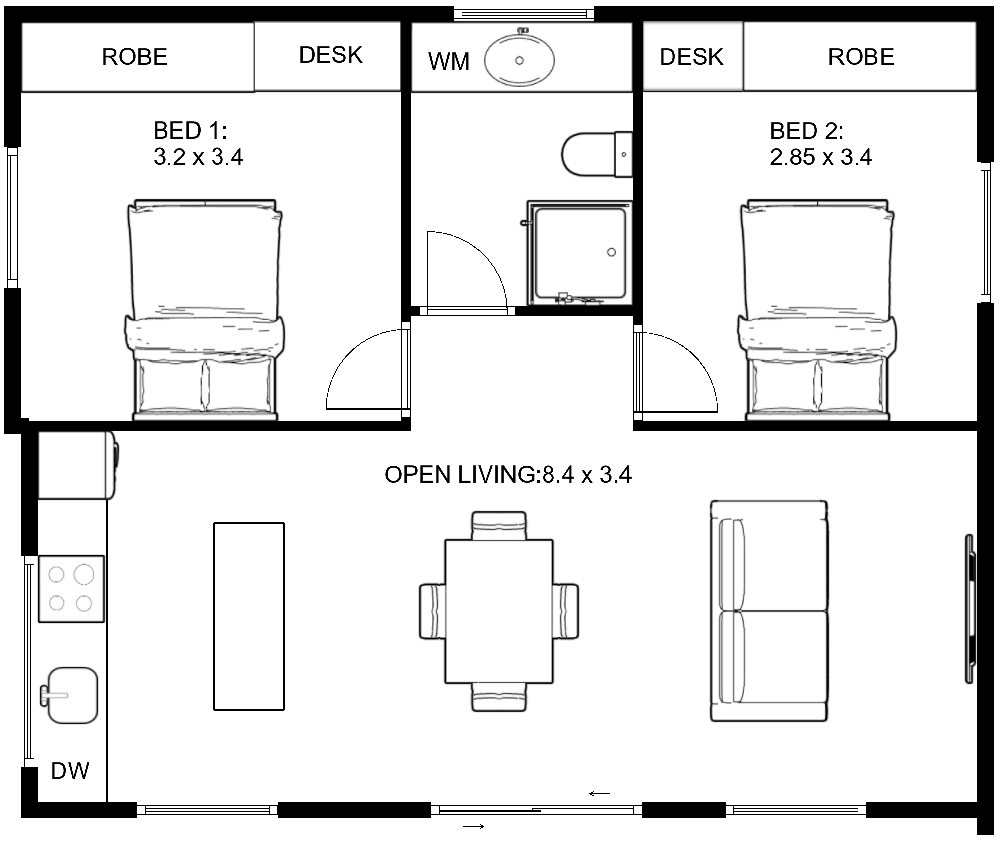
2 Bedroom Compact • 60m² • 8.4m x 7.1m
The Campaspe
A two-bedroom granny flat on a compact, rectangular footprint
The Campaspe places two bedrooms side by side, each with a robe and study desk, above an 8.4m-wide open-plan living area. Its simple rectangular shape is efficient to build and easy to fit on most blocks.
Starting from
$199,999
Build price, including GST and a standard concrete slab. Service connections and site works (such as footings for reactive soils, deep piers or sloping sites) are separate. We can arrange them for you, or you can use your own contractor.
Prices include GST. Accurate as of January 2025 and subject to change.
Highlights
- Two bedrooms, each with a robe and built-in desk
- Full-width 8.4m open-plan living with kitchen island
- Dishwasher space in the kitchen
- Central bathroom and laundry
Rooms
- Open living8.4m x 3.4m
- Bedroom 13.2m x 3.4m
- Bedroom 22.85m x 3.4m
- Bathroom / laundry
Make it yours
The Campaspe is a starting point. We can move walls, resize rooms, change the roofline or start again from scratch, and custom layouts are never charged extra.
Ideal for: Small families, two housemates, or a rental that appeals to the widest market.
How custom design works